Moonee Ponds
Project details
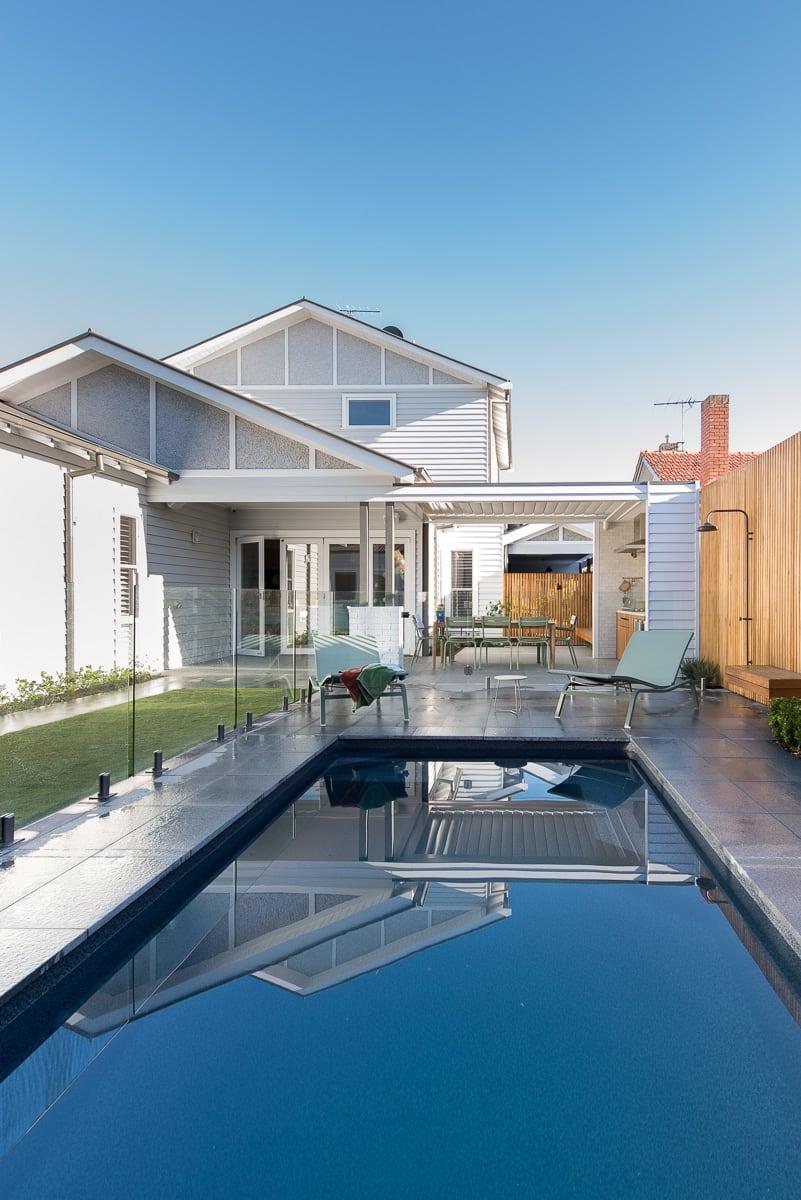
This Californian bungalow is similar to many in its heritage-listed streetscape. The timber home now benefits from an upper level, sympathetically designed to respond to the period’s pitched roof line and symmetrical windows, for a couple with two young children and the teenage years not far away.
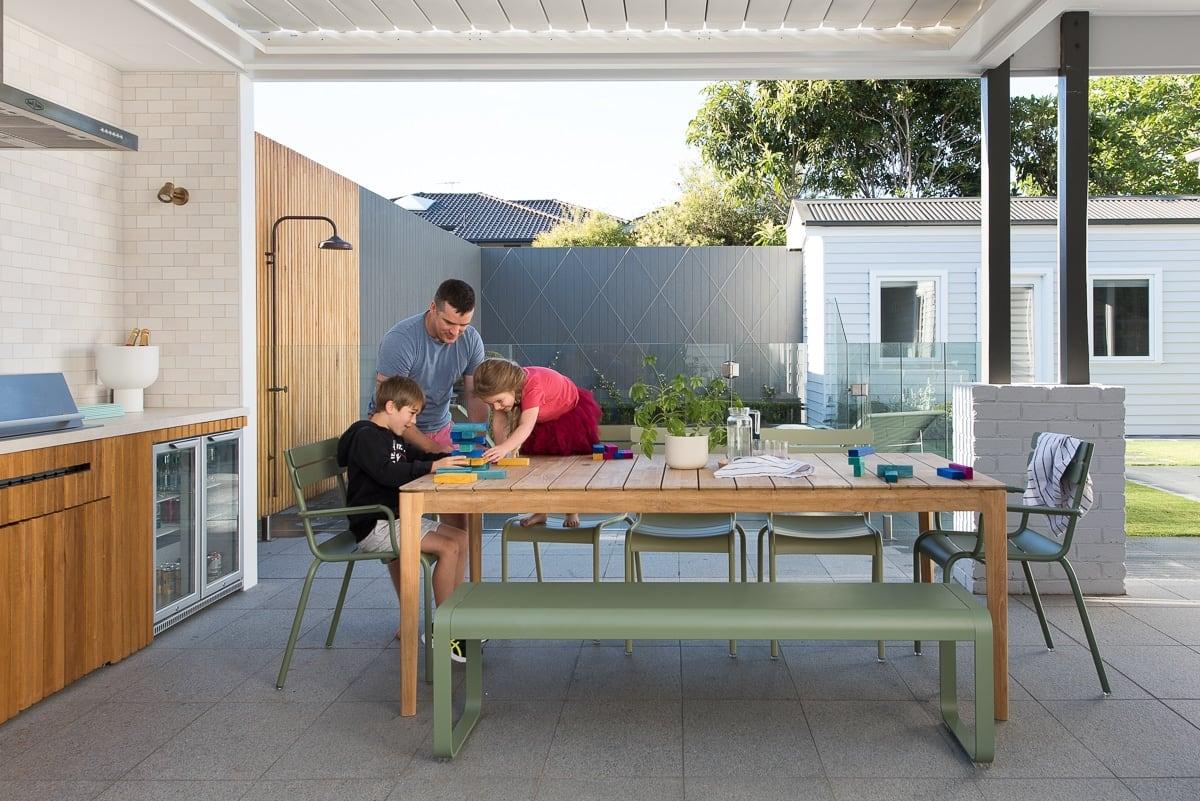
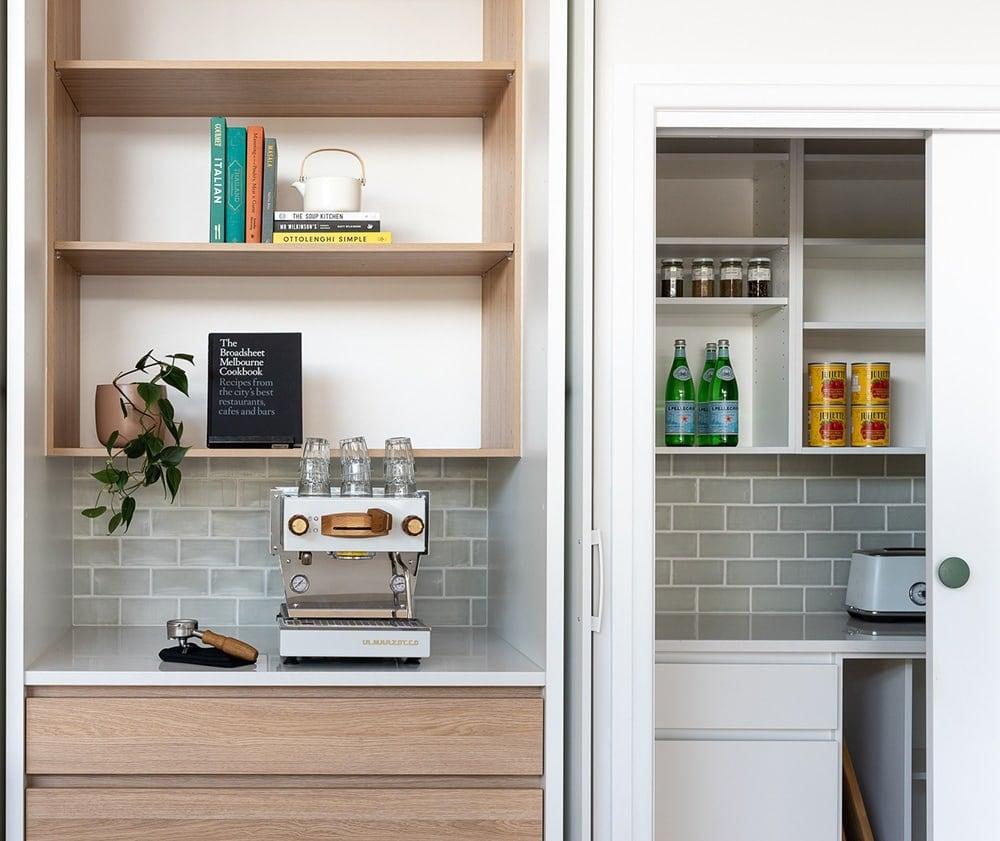
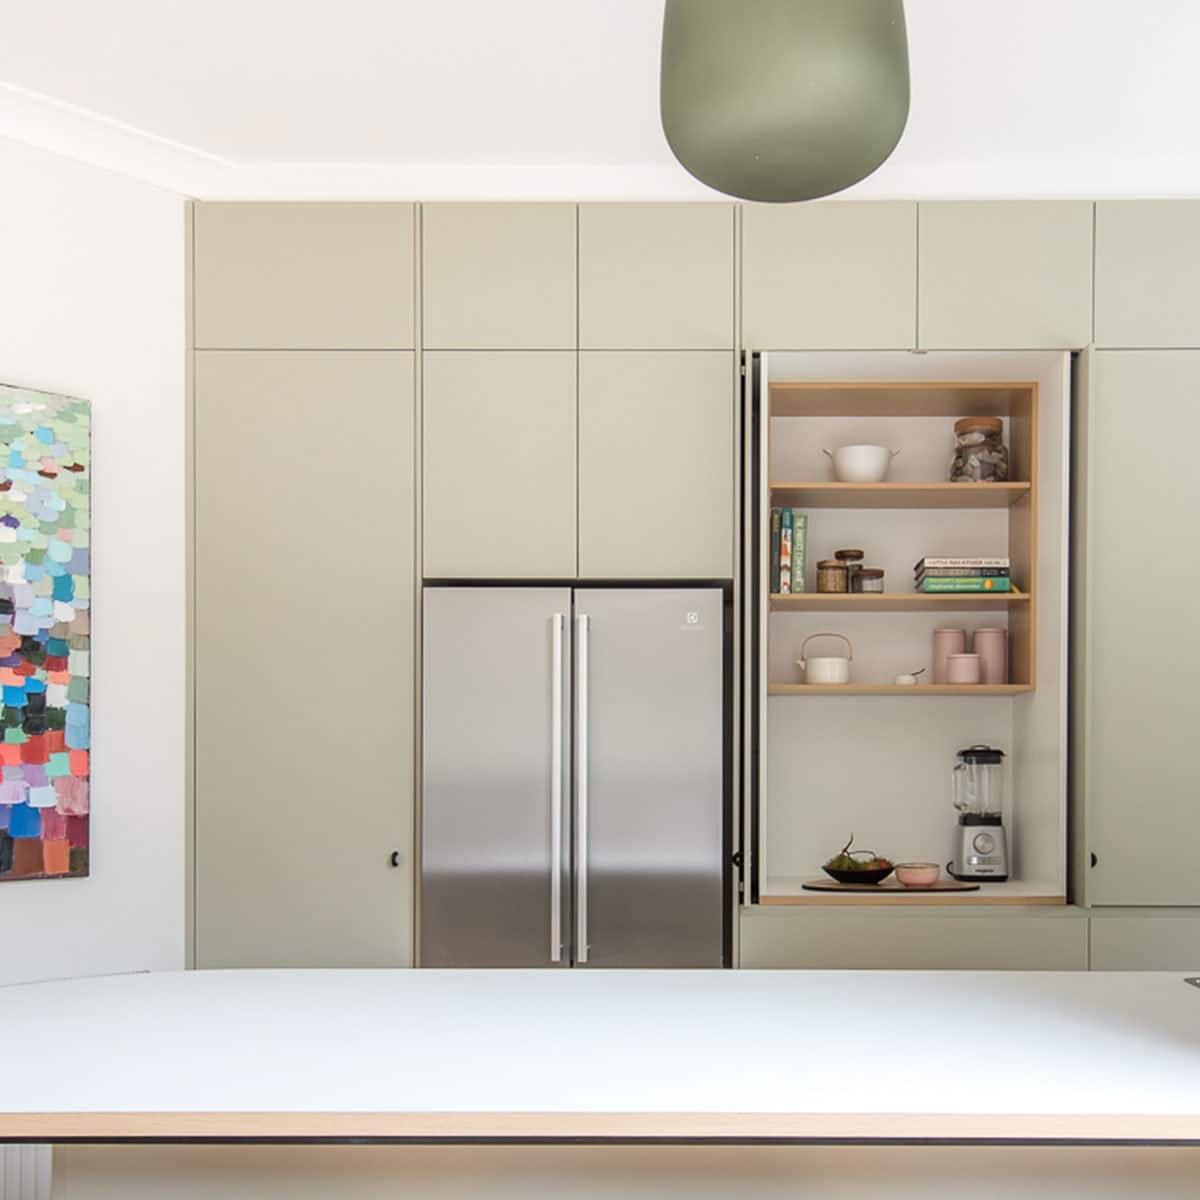
The kitchen now opens to the northern rear garden, complete with a swimming pool and an alfresco dining area with a retractable roof and a built-in outdoor kitchen. Hand-blown pendant lights designed by Mark Douglass give the house a more artisan feel. The party walls framing the double-sided fireplace were removed, while the home’s traditional timber wall panels were restored, and one of them is a secret door to the bar and cellar.
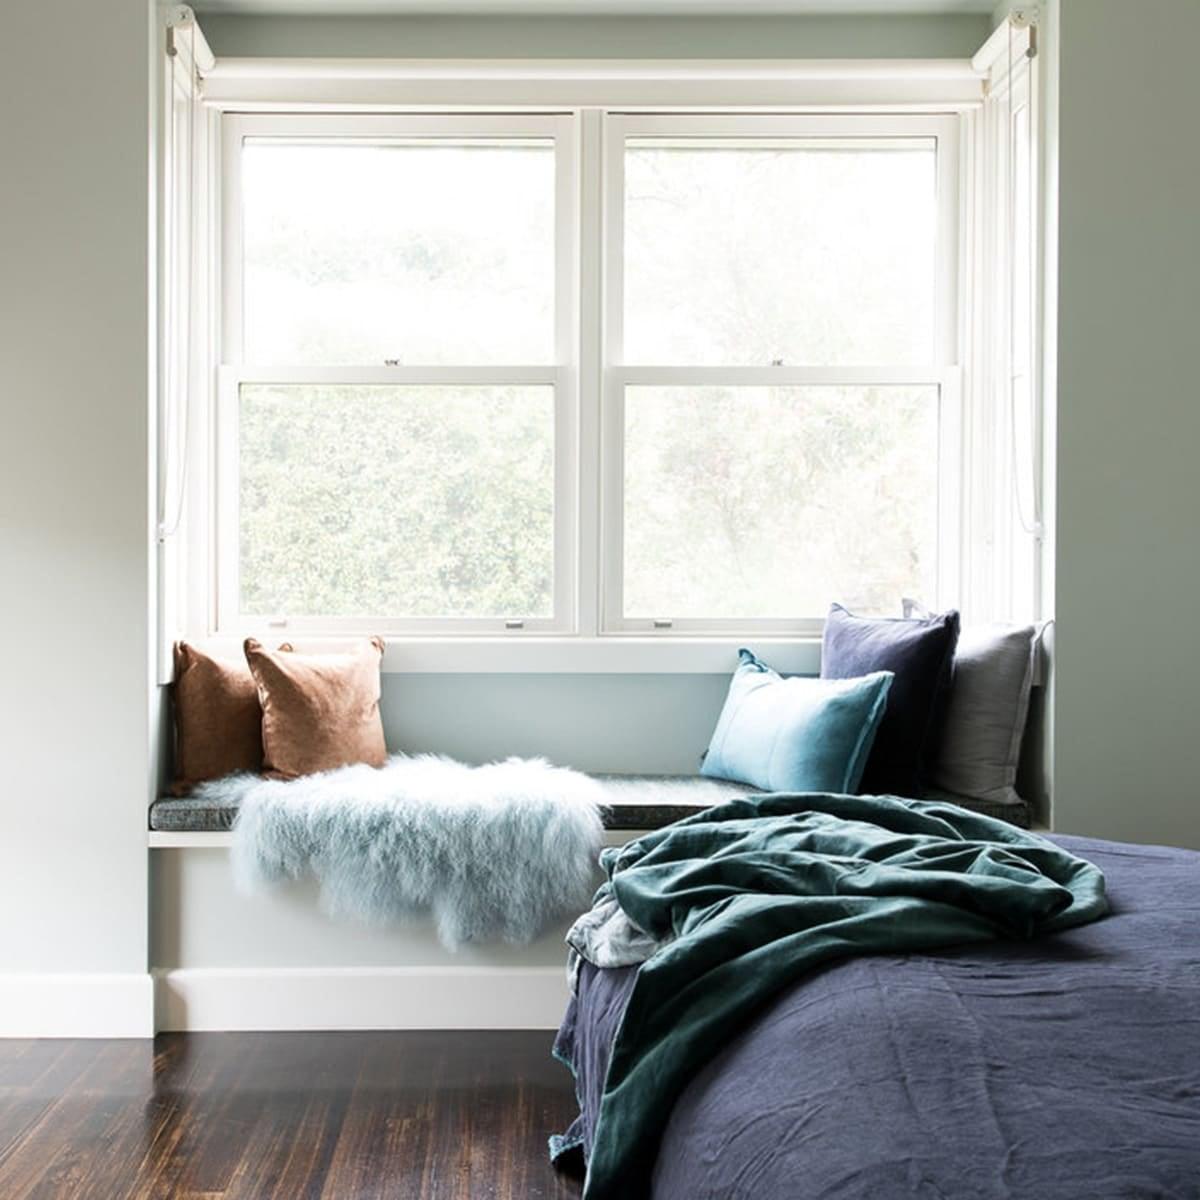
The palette steers towards green, blue and aquamarine, with accents of navy in the rugs and cushions to anchor the lighter tones. What was a fairly standard 1930s bungalow is now a family home that delivered everything on the wish-list and considerably more.
Builder Peverill Constructions · Landscape design Anthony Scott · Photography by Rachel Winton. Text by Stephen Crafti.
Discover more
Renovations, extensions and new builds across Melbourne and the Mornington Peninsula.
The moment you see your space and feel that it is an extension of you, then we have done our job.
Schedule a 15-minute discovery call, or request a private appointment at the studio.
Tennille Joy Interiors works from The Bank, 139 Martin St, Brighton VIC 3186, and designs homes across Melbourne, Sydney, Queensland and Australia. Contact us today!