Mount Martha
Project details
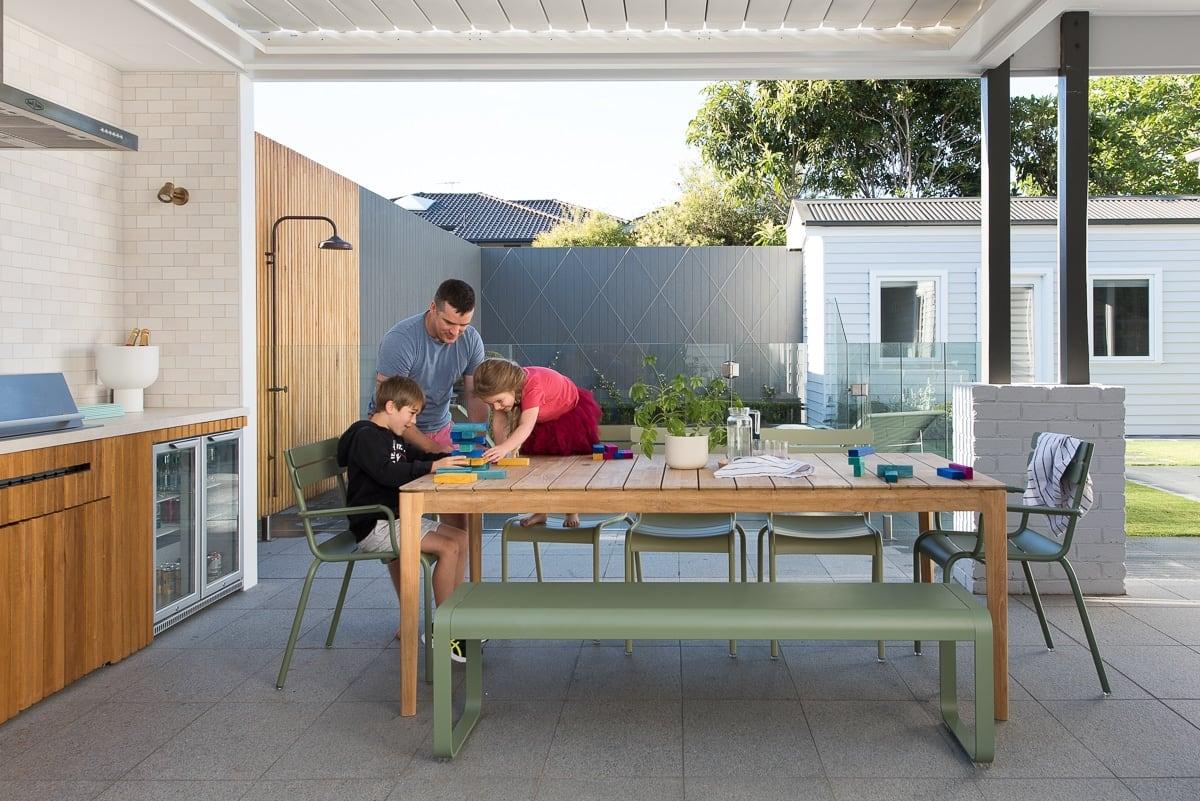
Reimagined as a refined coastal retreat, this Mount Martha renovation was designed to support family life, entertaining and quiet escape. Tennille Joy Interiors brought a Hamptons-inspired aesthetic to the project, interpreted through an Australian lens. Perched above rolling greenery with expansive ocean views, the home now reflects a calm, elevated coastal lifestyle.
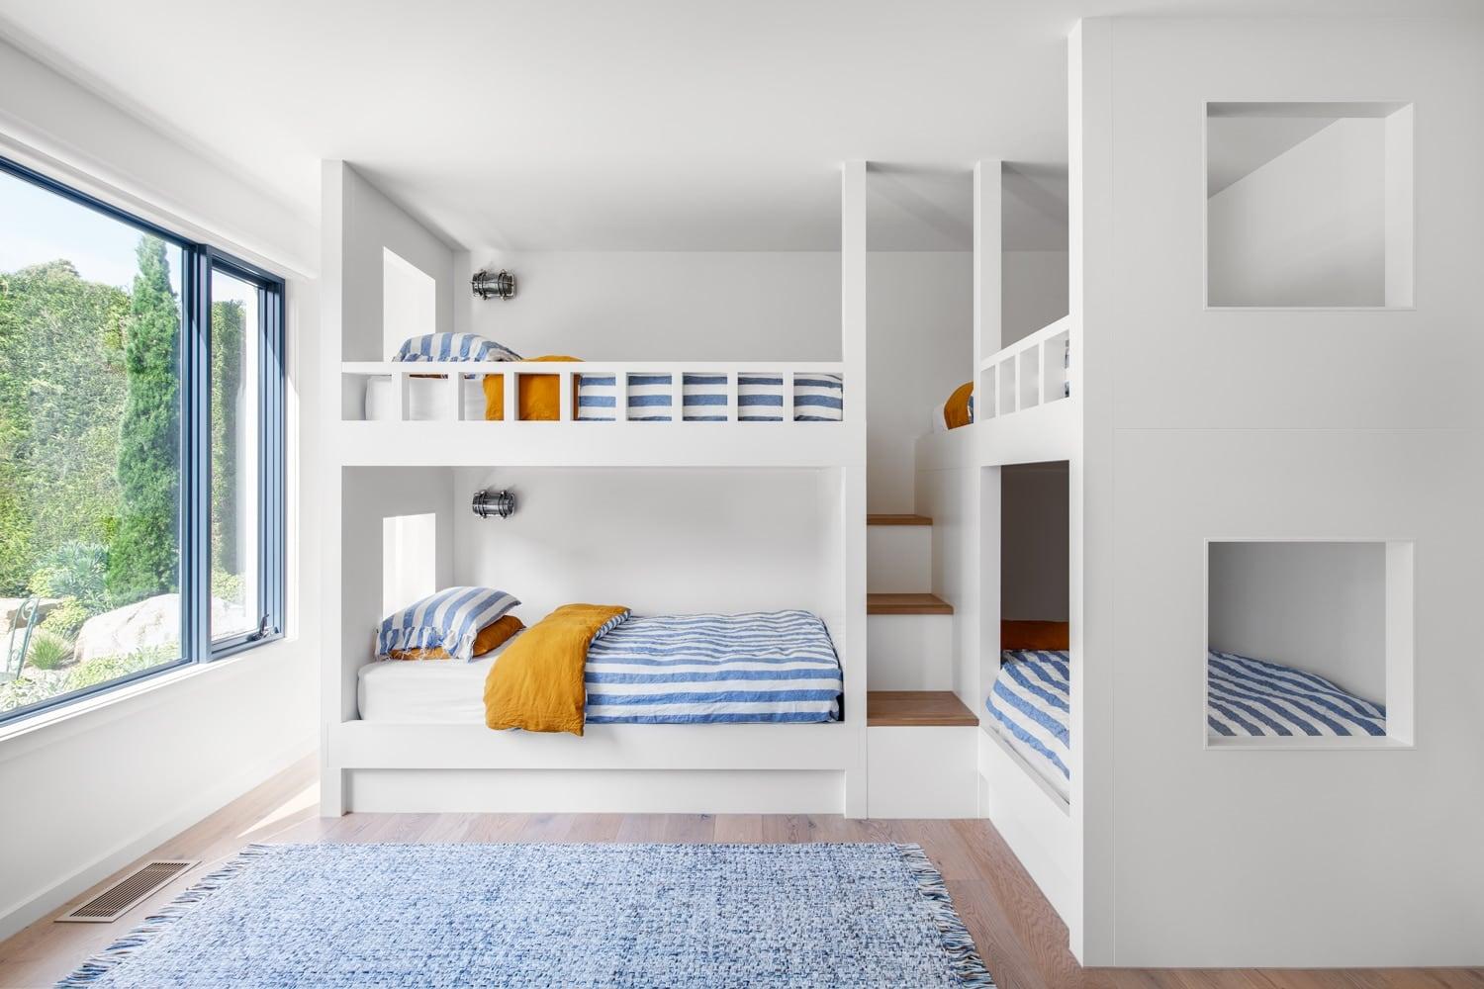
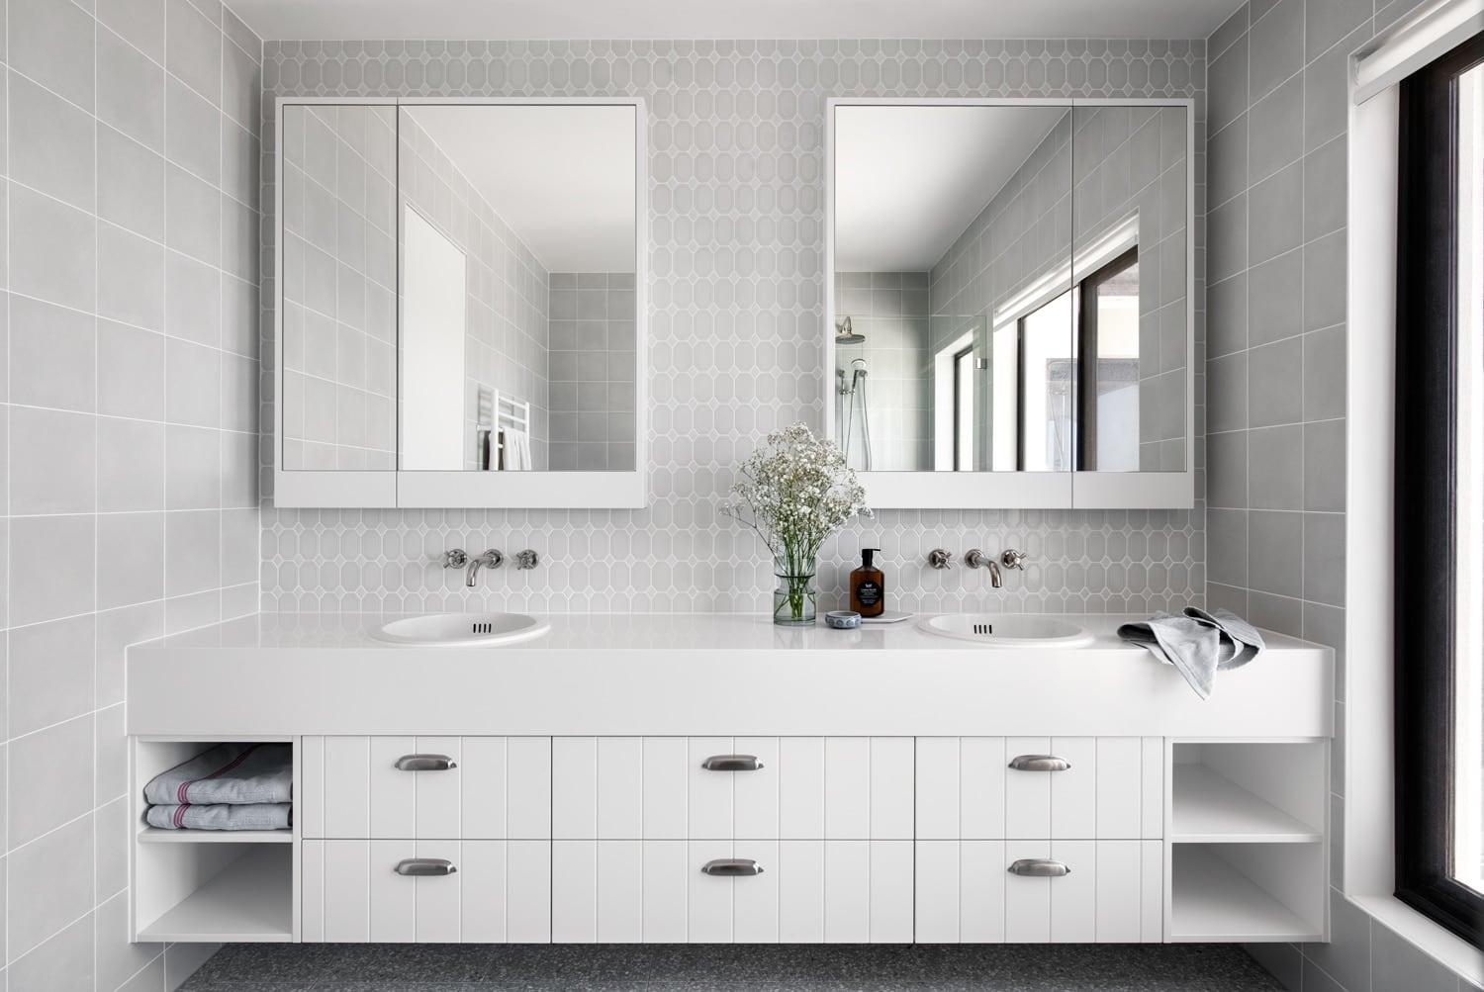
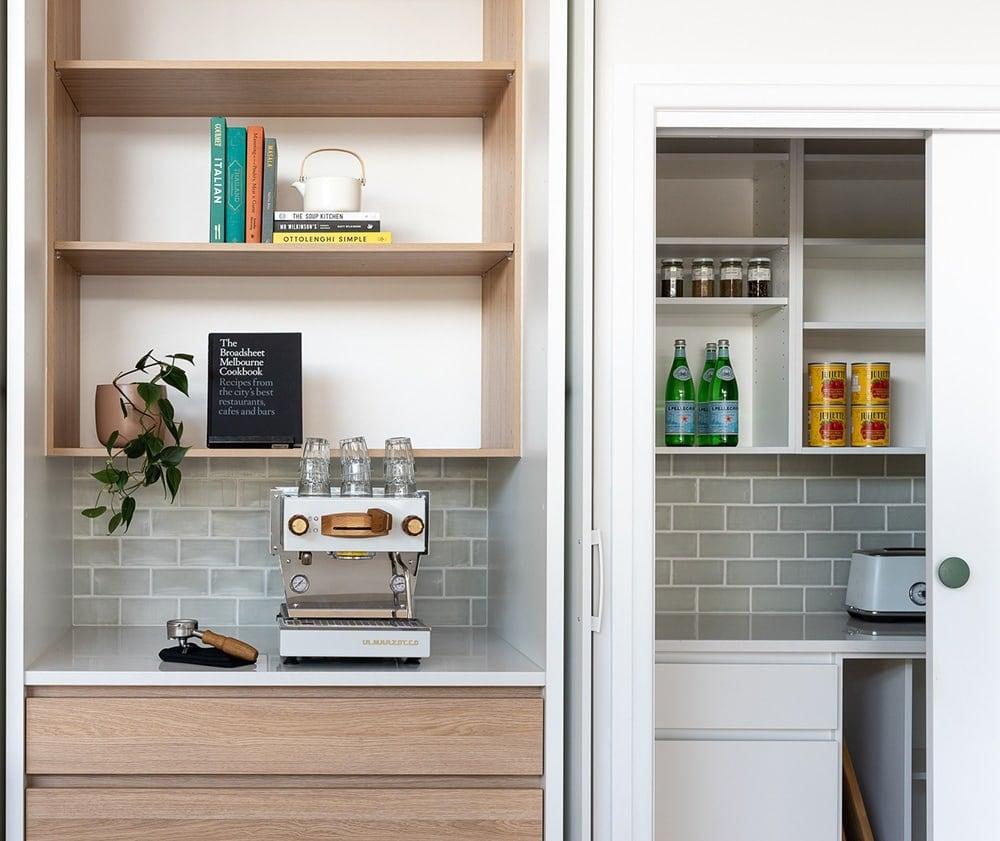
The clients, a retired couple, asked for an enclosed beach house to be modernised with warmer tones. What began as a plan to add a bedroom wing evolved into a full interior and exterior renovation: an entertainer’s kitchen, upgraded bathrooms, a library, a cinema room, a kitchen and bar downstairs, and defined living zones for both gatherings and everyday use.
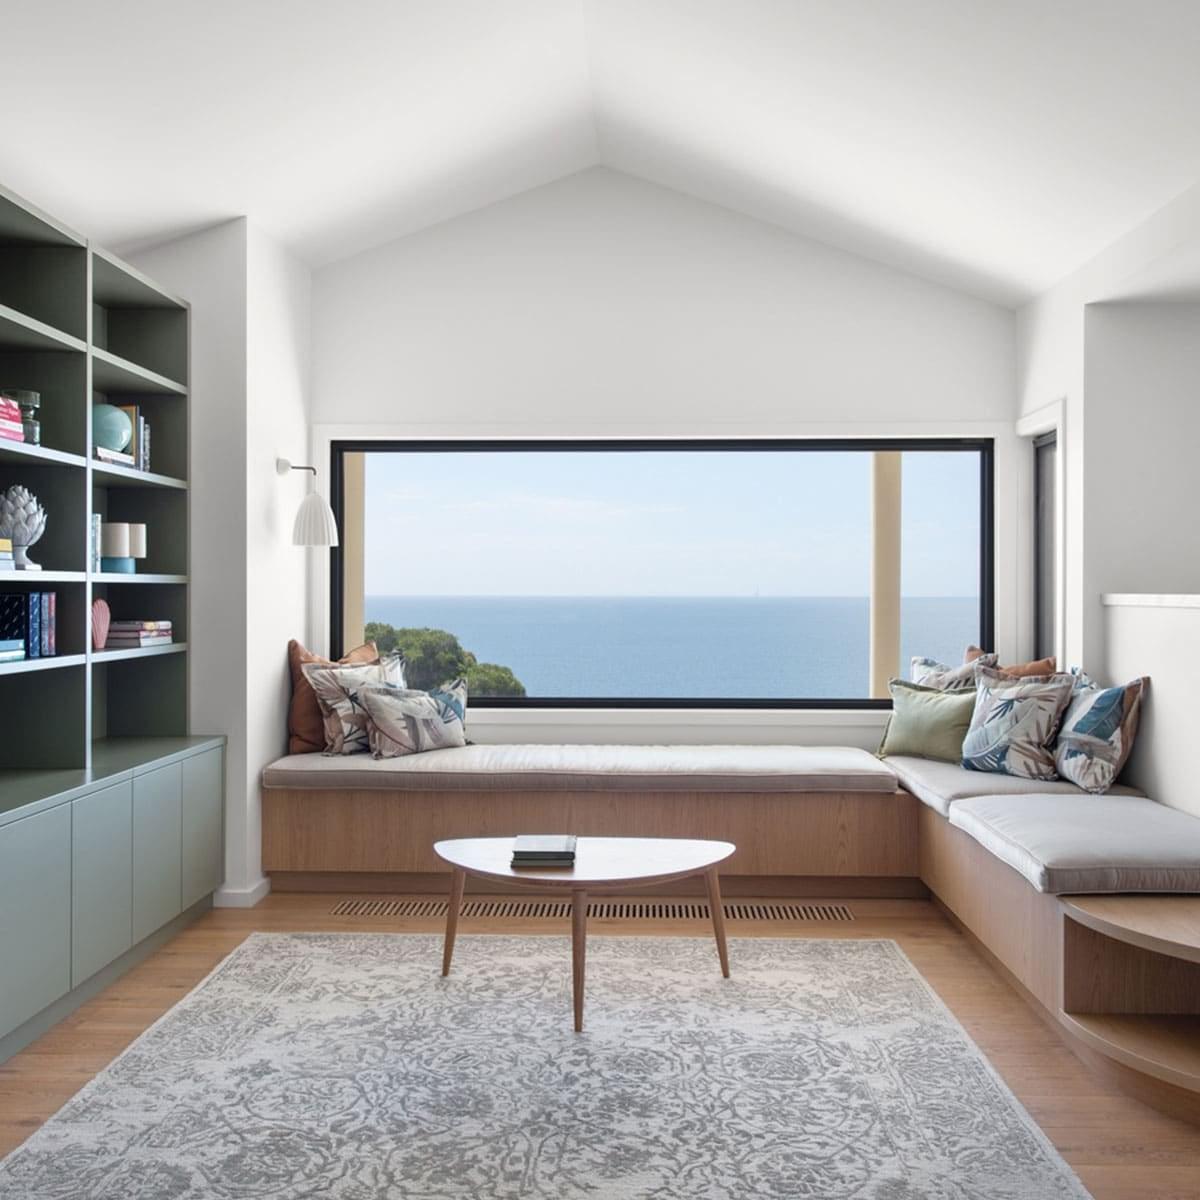
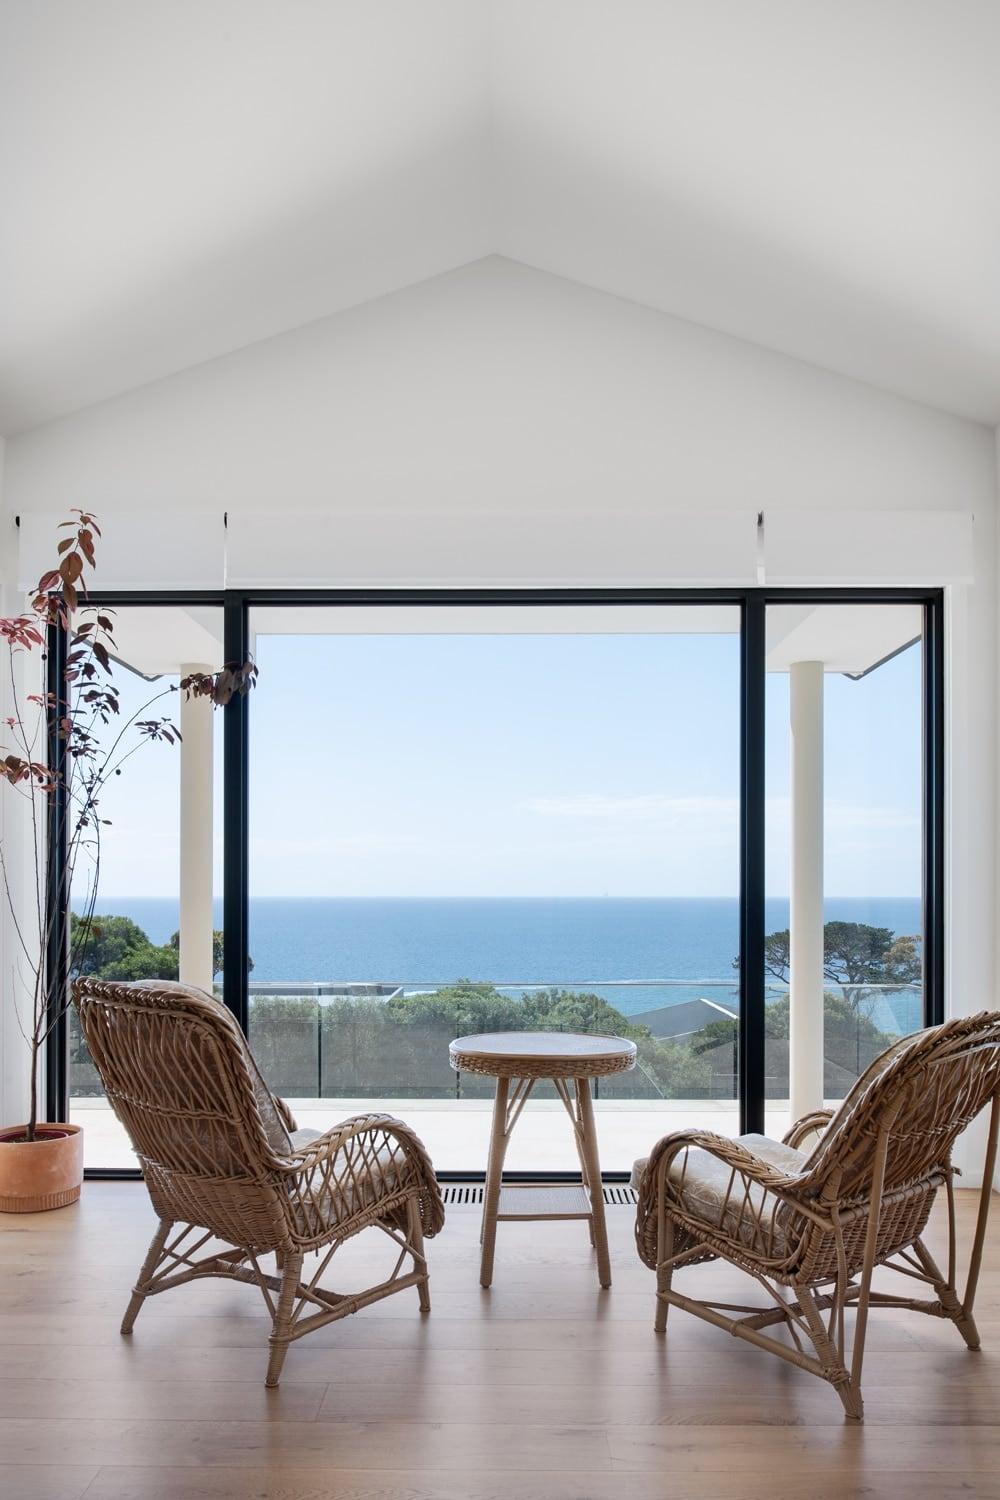
The original dining room became a library, with custom joinery for books and concealed storage and bench seating wrapped around the window, so the view is the focal point. Restored cane chairs from the family’s first Portsea beach house were reupholstered and brought back in.
“While Margaret was drawn to Hamptons style, she preferred richer, autumnal tones. My role was to develop a modern Hamptons design with an Australian tilt, informed by the landscape and water views of Mount Martha.” Tennille Joy, Principal Designer
Architect Kato Group · Builder Coastbuild Projects · Photography by Nicole England. Featured in House & Garden’s Fresh Contemporary Australian Renovations (2022); the bathroom was nominated for KBDi Bathroom of the Year (2024).
Discover more
Renovations, extensions and new builds across Melbourne and the Mornington Peninsula.
The moment you see your space and feel that it is an extension of you, then we have done our job.
Schedule a 15-minute discovery call, or request a private appointment at the studio.
Tennille Joy Interiors works from The Bank, 139 Martin St, Brighton VIC 3186, and designs homes across Melbourne, Sydney, Queensland and Australia. Contact us today!